Good lapa designs start with how the space will be used, not with the roof. Get that right and the rest follows.
A lapa is where a Cape Town garden earns its keep: the shaded spot the braai lives under, where Sunday lunch runs into the evening. Get the design right and it becomes the most-used room in the house without any walls. Here are the lapa styles we build most, what separates a good one from an afterthought, and a realistic word on what they cost.
Lapa designs: what makes a lapa work
Before the look, three things decide whether you actually use a lapa: where it sits, how the roof sheds water, and how big it really needs to be. A lapa placed to catch the afternoon sun in winter and shade in summer, pitched steeply enough to shed Cape rain, and sized for the table you actually own: that is a lapa that gets lived in. The prettiest design in the wrong spot gathers cobwebs.
Lapa design ideas we build often
- Freestanding garden lapa. A classic pole-and-thatch structure set away from the house, usually over a braai and seating.
- Attached patio lapa. Thatch running off the house to roof an existing patio: seamless indoor-outdoor flow.
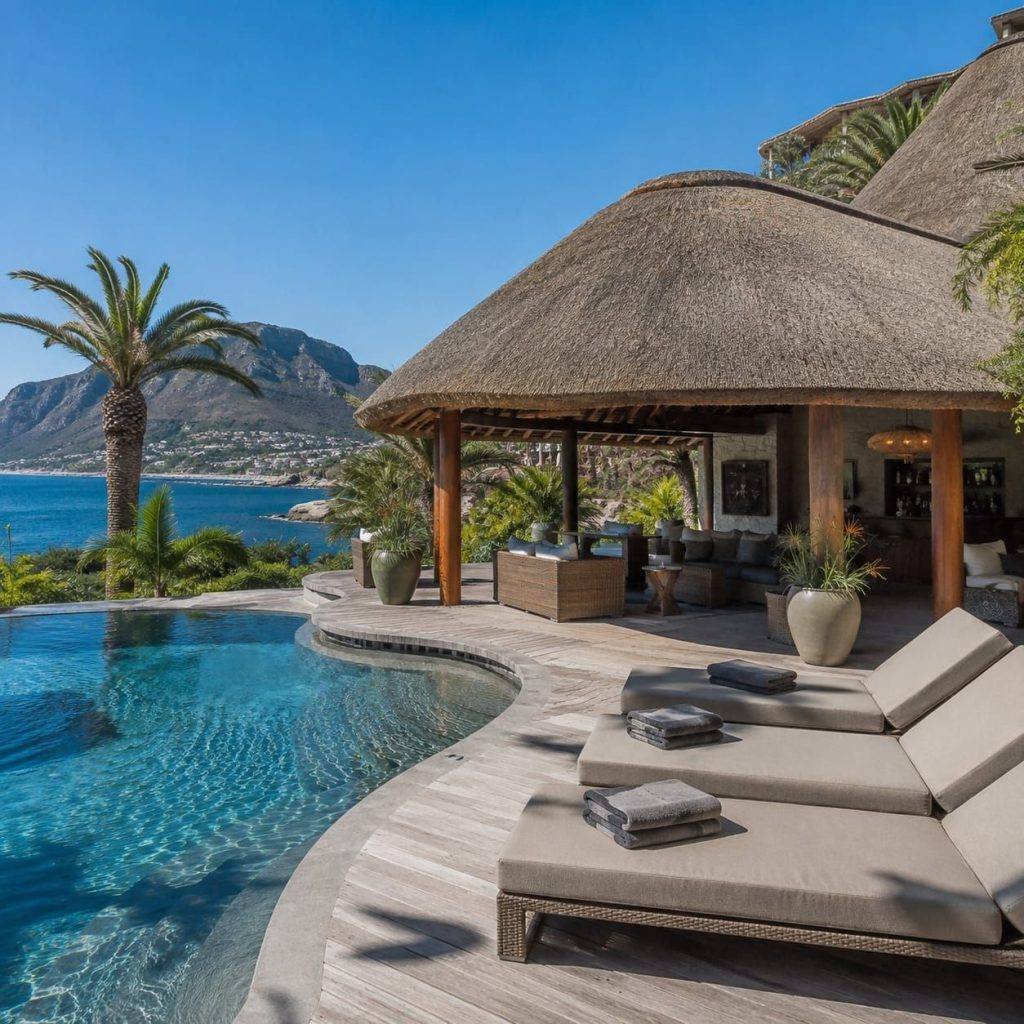
- Pool boma. A round or oval thatched structure beside the pool, often open-sided for the view.
- Entertainment lapa. Built around a full braai, bar and prep counter, wired for lights and sometimes a TV.
- Modern clean-line lapa. Squared posts, hidden fixings and a crisp ridge for a contemporary home that still wants the warmth of thatch.
Modern or traditional?
Traditional lapas lean into round shapes, gum poles and a deep, soft ridge: relaxed and rustic. Modern lapa designs keep the thatch but tighten everything around it: straight lines, painted or steel supports, flush lighting. Both are just as sound structurally; it is purely a question of what suits your house. If you love the look of thatch but not the upkeep, it is worth reading our comparison of thatch tiles versus real thatch before you decide.
What a lapa costs
A lapa is priced the same way as any thatch roof: on its size, its pitch, the reed thickness and the timber structure underneath: with the added cost of the poles and foundations that a re-thatch does not have. A small garden lapa is an accessible project; a large entertainment boma with a built-in braai is a bigger build. Our thatch roof cost guide breaks down exactly what moves the number.
Get the structure right
A lapa lives or dies on what you cannot see: properly sized poles set on real foundations, correct pitch, sound fixings and, because it is thatch, fire-retardant treatment and sensible clearance from the house. Done well, it stands for decades and keeps a proper maintenance rhythm easily; done cheaply, it sags and leaks in a few seasons.
Browse our recent lapa and thatch projects for ideas, see the range on our thatching services page, and tell us about your garden: we will help you shape a lapa that actually gets used.
Getting the position right
The most common lapa mistake has nothing to do with the roof. It is putting the structure somewhere the family does not actually go. A lapa at the bottom of the garden gets used twice a summer. A lapa near the kitchen door gets used all year.
Walk the site at the times you would use it, in the season you would use it, and pay attention to the south easter. Wind decides comfort in a Cape Town garden more often than rain does, and a lapa sited without thinking about it becomes a storage area.
Structure and materials
Gum poles remain the standard and they suit the informal look. Sawn timber gives a cleaner modern line at higher cost. Whatever the frame, it has to be sized for the thatch load and set on proper foundations, because a lapa roof is heavier than it looks, especially wet.
For the thatch itself, Cape reed gives a tighter uniform underside and thatching grass a softer traditional one. On a lapa where a shorter cycle is acceptable, grass is a reasonable choice.
What a lapa costs to build
Thatch is priced per square metre of roof surface, generally R450 to R1 000 for new work, and a steep pitch means the roof is considerably larger than the floor it covers. Basic thatch structures commonly start around R15 000 to R16 500, with larger ones carrying extras running to R80 000 and beyond.
Budget the whole thing rather than just the roof. The slab or paving, the braai, seating, lighting and any screening frequently match the cost of the thatch above them.
Related reading: boma designs, thatch roof pitch and thatch roof extensions.
Frequently asked questions
What size should a lapa be?
Size it around how it will be used. Allow generous clearance around the braai and seating, and remember roof area grows quickly with the steep pitch thatch requires.
What does a lapa cost in Cape Town?
Thatch work generally runs R450 to R1 000 per square metre of roof surface. Basic thatch structures commonly start around R15 000 to R16 500, with larger ones carrying extras reaching R80 000 and more.
Does a lapa need council approval?
Usually yes for anything permanent. It is building work, and thatch brings SANS 10407 construction and SANS 10400-T fire requirements plus boundary considerations.
What pitch does a lapa roof need?
The same as any thatch roof, around 45 degrees. Shallow-pitched lapa roofs rot exactly the way shallow-pitched house roofs do.
Want a straight answer on your own roof?
Free inspections across Cape Town and the Winelands. We’ll give you the number, the photos and the options: no pressure to book anything.