Thatch is having a moment again: not just on Cape farmhouses, but on new builds and renovations where owners want a roof with warmth and character instead of another line of face-brick and tile. Done well, a thatched roof is the best feature of the house. Here are thatch roof design ideas that work for South African homes, and the practical rules that keep them standing.
What thatch brings to a design
A thatch roof does three things a conventional roof cannot: it keeps the house naturally cooler through a Cape summer, it gives a sculptural, soft roofline you cannot get from tile, and inside it opens up to beautiful vaulted, exposed-timber ceilings. It is as much an architectural choice as a practical one.
Thatch roof design ideas that work
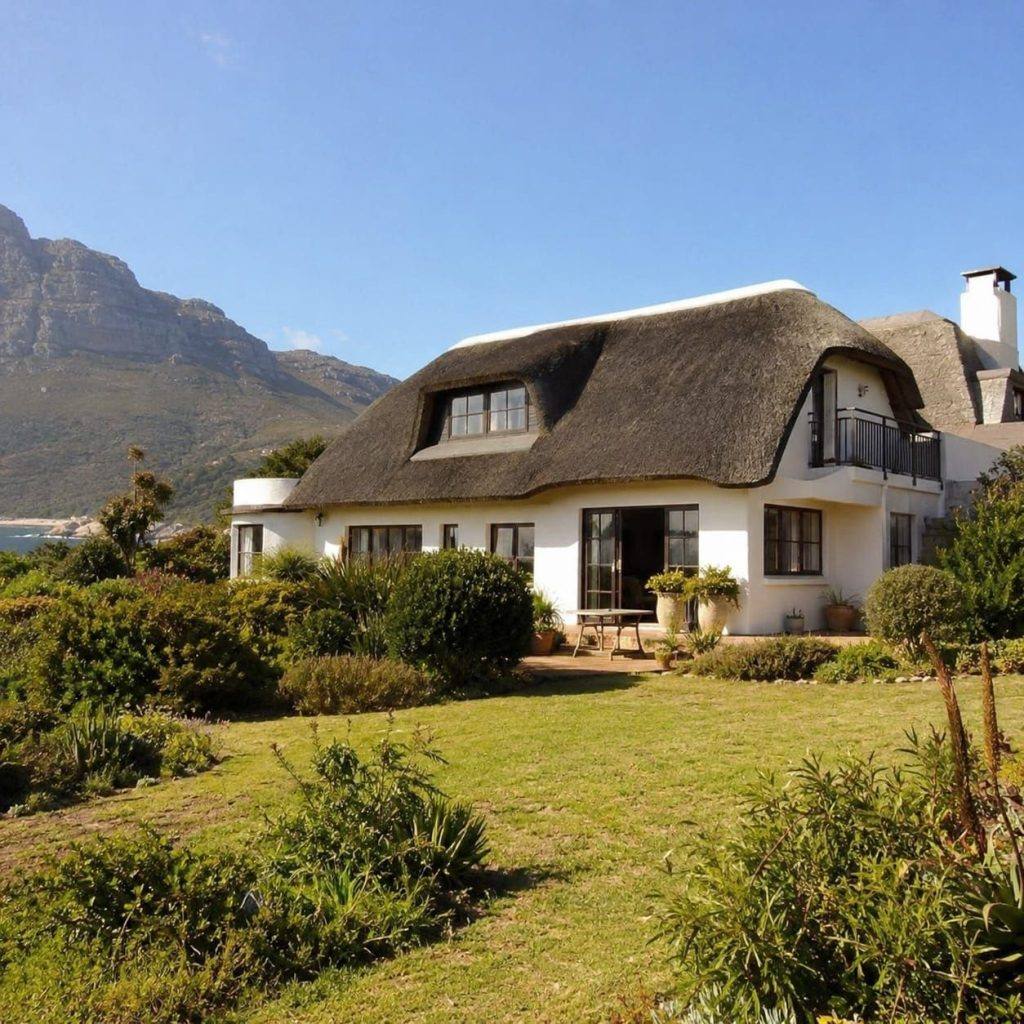
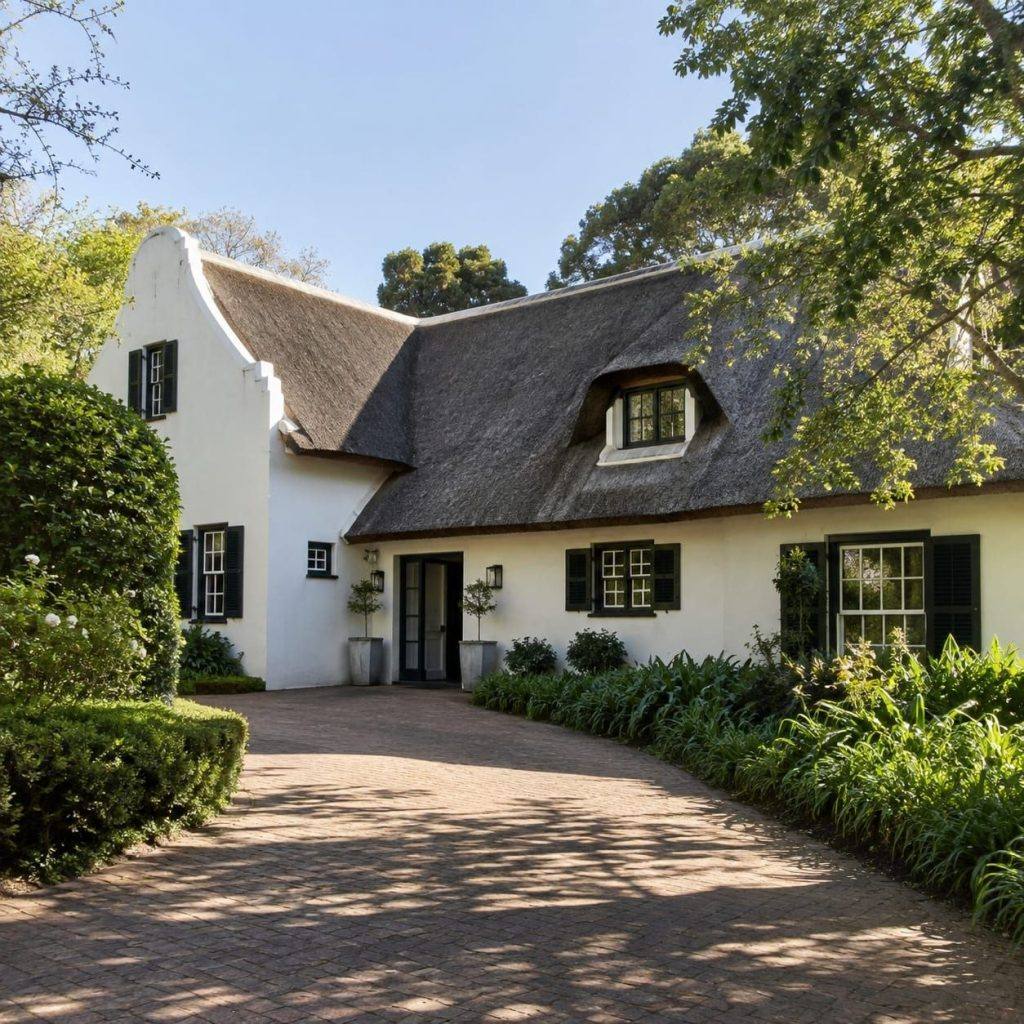
- The full thatched home. Cape Dutch and farmhouse styles where the whole roof is reed: timeless, and unbeatable for character.
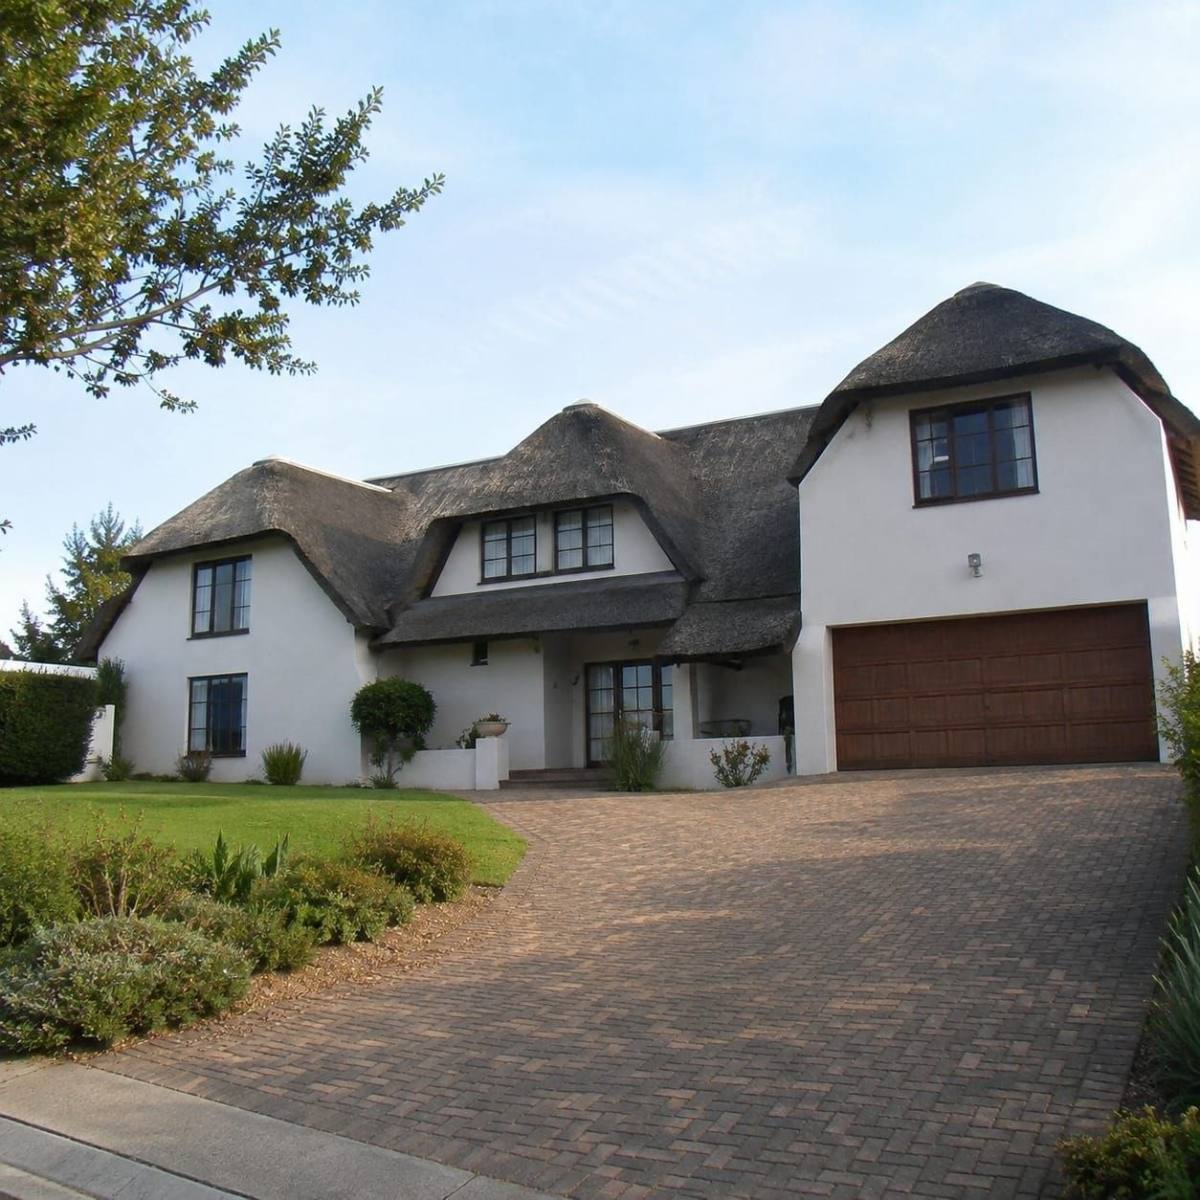
- Thatch over the living spaces. Thatch on the main house or veranda, with tile or flat roofing over service areas: the look where it counts, at a sensible cost.
- The lapa or boma. The easiest way to add thatch to any home: see our lapa design ideas for styles and costs.
- Dormers and roof windows. Carefully detailed openings that bring light into the rooms under a thatch roof.
- Modern, clean-line thatch. Straight ridges and simple shapes for a contemporary house that still wants the softness of reed.
Getting the shape right
Good thatch design starts with pitch. Reed needs to sit at 45 degrees or steeper to shed Cape rain, so a thatched roof is always tall and steep: lean into that rather than fighting it. Simpler shapes shed water best and cost less; every extra valley, hip and dormer adds reed, labour and a potential weak point. The most elegant thatch roofs are usually the least complicated ones. Complexity also feeds straight into the price: our cost guide explains how.
Design for how you live under it
The best part of thatch is the ceiling it gives you. Exposed gum poles or trusses, a high cathedral space, and the cool, quiet feel of a reed roof overhead: design for that from the start, with the right orientation and generous overhangs to shade the walls. A roof designed this way is not only beautiful; built properly, it lasts for decades, as our piece on how long thatch lasts in Cape Town sets out.
For inspiration, browse our recent thatching projects, see the full range on our thatching services page, and when you have a design in mind, talk it through with us: we will help you shape a thatch roof that looks right and lasts.
Designing for the pitch thatch needs
Around 45 degrees is not a style choice, it is what makes thatch shed water. That single constraint drives the whole design: the roof is tall, the volume inside is generous, and the roof area is considerably larger than the floor plan suggests.
Designs that fight this produce bad roofs. A shallow thatch section on an otherwise steep roof will be the part that leaks, and no amount of good workmanship fixes it afterwards.
Combination roofs and where they work
Pairing thatch with tile or sheeting over an extension, a garage or a service wing is common and sensible. It keeps thatch where it is seen and performs, and puts a conventional covering where a low pitch is unavoidable.
The junction between the two is the critical detail. Where thatch meets another material, water concentrates, and that transition needs to be designed rather than improvised on site.
Designing for how the inside feels
The strongest argument for thatch is what it does to a room. Exposed Cape reed gives a clean linear ceiling and real height, and it stays comfortable in summer without air conditioning.
That only works if you plan for it. Decide early whether the thatch is the ceiling or whether there will be a ceiling below it, because that decision affects ventilation, lighting, and how the roof is built.
Detailing that decides whether a design works
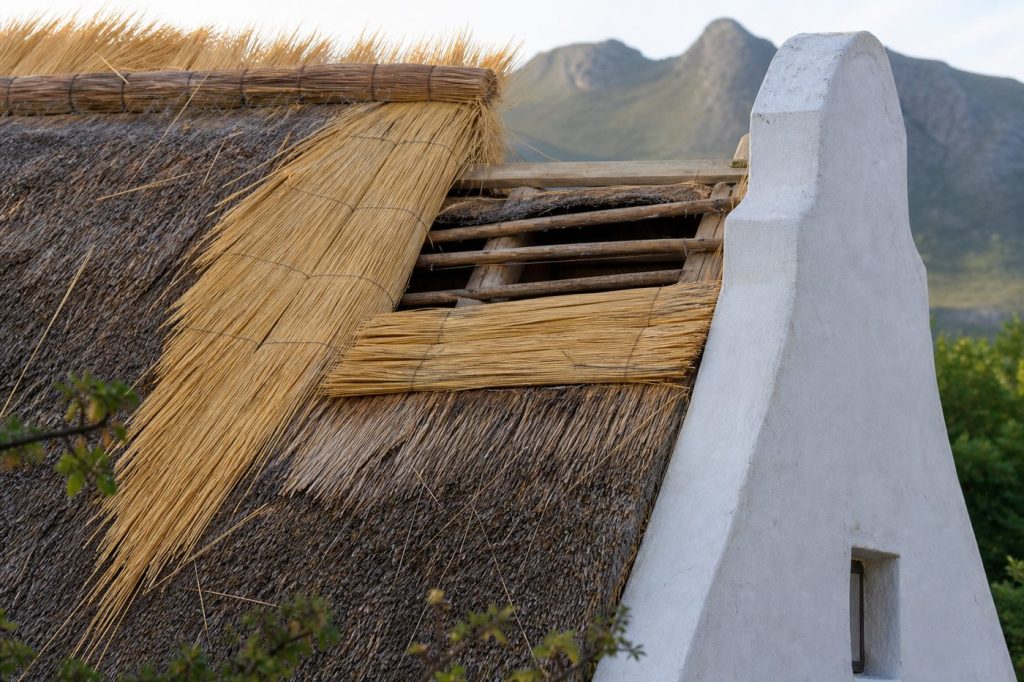
Beautiful thatch designs fail at the junctions. Valleys where two planes meet concentrate water, dormers interrupt the flow down the slope, and chimneys break the surface entirely. Each of those is where leaks begin if the detail is wrong.
The practical rule is that every complication should earn its place. A dormer that transforms an upstairs room is worth the detail. A decorative one is a permanent maintenance item for no gain.
Planning for maintenance at design stage
Designs that ignore access make maintenance expensive forever. A roof where the ridge can only be reached over a swimming pool, or a slope with no safe ladder position, costs more to maintain every single visit.
Think about where a ladder goes, how the ridge is reached, and whether trees will overhang the roof in ten years. Those choices are free at design stage and costly afterwards.
Related reading: thatch roof pitch, boma designs and thatch roof extensions.
Frequently asked questions
What thatch roof designs work best?
Simple shapes shed water best. Full thatch, combination roofs pairing thatch with tile or sheeting, lapas and dormers all work when the pitch and junction detailing are right.
Can thatch work on a modern house?
Yes. Clean-line thatch roofs on contemporary builds are increasingly common, and Cape reed gives a tight uniform ceiling that suits modern interiors.
What limits thatch roof design?
The required pitch of around 45 degrees. That dictates roof height and shape, and it rules out low-pitched designs entirely.
Do complex thatch roof designs cost more?
Yes. Valleys, hips, dormers and junctions take more skilled time per square metre than a plain slope, on top of the extra roof area.
Want a straight answer on your own roof?
Free inspections across Cape Town and the Winelands. We’ll give you the number, the photos and the options: no pressure to book anything.